
Get your exact price
Three quick steps. A real quote for your real bathroom.

Verify us in one tap. We are accredited by the Better Business Bureau. Your quote is written, free and comes with zero obligation.
How to measure for a walk-in tub
A walk-in tub has to fit the space, fit through the house and work with your plumbing. Ten minutes with a tape measure answers most of those questions before anyone visits.
Direct answer: Take six measurements before you shop: the alcove length, the alcove width, which side the drain is on, the narrowest door on the way in, your water heater size and the room in your electrical panel. On a Florida slab, the drain side matters most, because moving a drain means cutting concrete.
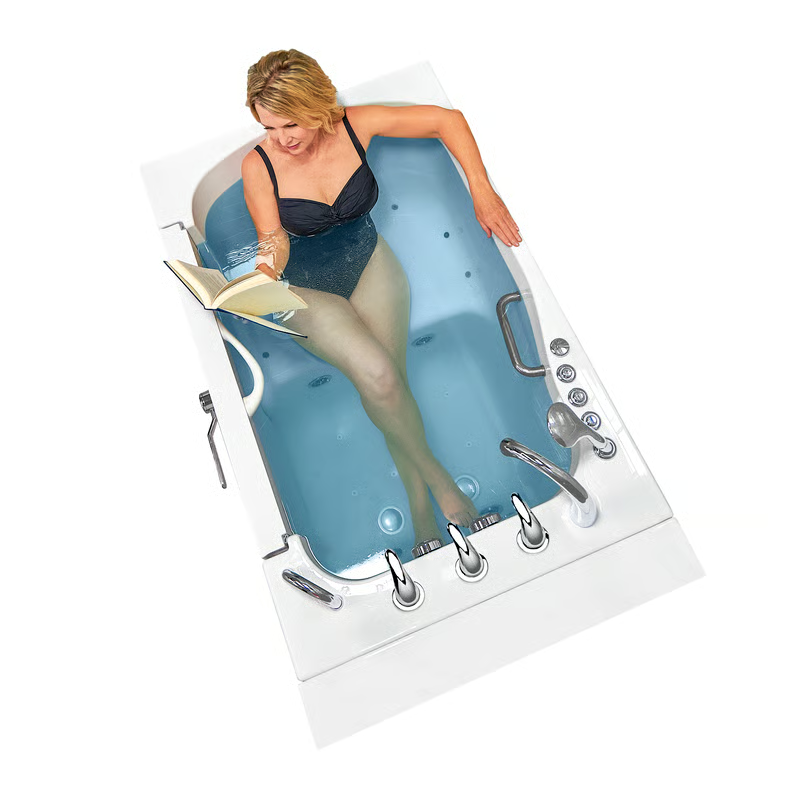 Measure once, order right
Why measuring first saves time and money
A walk-in tub is built to order around a few fixed numbers: its length, width, height, door side and drain side. If any of those do not match your bathroom, the result is a return, a delay or extra remodeling work.
You do not need to be handy to get good numbers. A 25-foot tape measure, a phone camera and a notepad are enough. Measure in inches, write each number down, and take a photo of each spot you measure. Our specialists use these notes to suggest models that fit before anyone visits your home.
Tip: Measure twice, at the top and at the bottom of the space. Walls are not always straight, and the smaller number is the one that counts.
Six things to measure or note
1. Length of the space
Measure wall to wall where the tub will sit. Many walk-in tubs are made for the same 60-inch alcove as a standard tub. Shorter spaces may suit a compact model.
2. Width, or depth from the back wall
Measure from the back wall to the front edge of your current tub. Standard tubs are often about 30 to 32 inches. Wide and bariatric walk-in tubs need more.
3. Drain side
Face the tub from where you would step in. A drain at your left is a left-hand drain; at your right, a right-hand drain. Choosing the matching side keeps the plumbing simple.
4. Path into the house
Measure the narrowest door, hallway and corner between the front door and the bathroom. The boxed tub must travel that path, so compare it with the tub's width and depth on the spec sheet.
5. Water heater size
Look for the gallon rating on the label of your water heater. Walk-in tubs are deep, and a small tank may not fill one with hot water. Note the size, and whether it is gas, electric or tankless.
6. Electrical panel space
Tubs with jets, a heated seat or an in-line heater usually need one or two dedicated GFCI-protected circuits. Take a photo of your electrical panel so an electrician can confirm there is room.
Building on a slab changes the plumbing math
Most Florida homes are built on a concrete slab rather than over a basement or crawl space. The drain for your current tub runs down into that slab. Keeping the drain where it is usually means a simpler install. Moving it means cutting and patching concrete, which adds time and cost.
That is why the drain side matters so much here. If you order a tub with its drain on the same side as your current one, the installer can connect to the existing pipe. Condos and upper-floor units have their own rules too, so check with your association before work starts.
Condo owner? Ask your association about work hours, permits and any approval forms before you schedule an install.
What to send with your quote request
Share the length, width and height of the space, your drain side, the narrowest doorway on the delivery path, your water heater size and a photo of the bathroom and panel. With those details, we can tell you which tubs fit, whether any plumbing or electrical work is likely, and what the full job includes. If you are still deciding on a budget, our walk-in tub cost guide for Florida explains every cost factor, and our page on wheelchair accessible walk-in tubs covers transfer models.
Measuring FAQ
What size space does a walk-in tub need?
Many walk-in tubs are made to fit the same 60-inch by 30-inch alcove as a standard bathtub. Compact models are shorter, and wide or bariatric models need more room. Measure the length, width and height of your space and share them when you ask for a quote.
Which way is my drain side?
Stand outside the tub and face the long side you would step in from. If the drain is at your left, it is a left-hand drain. If it is at your right, it is a right-hand drain. Ordering the matching drain side avoids moving the drain.
Why does it matter that many Florida homes are built on a slab?
Most Florida homes sit on a concrete slab, so the drain pipe runs through concrete instead of an open crawl space. Moving a drain on a slab means cutting and patching concrete, which adds time and cost. Matching the tub to your current drain location keeps the job simpler.
Do I need to measure my doorways?
Yes. The tub has to travel from the street to the bathroom, so measure the narrowest door, hallway and turn on that path. Compare those numbers with the tub's width and depth on its specification sheet before you order.
More reading: our walk-in tub blog.